
Primary on Main

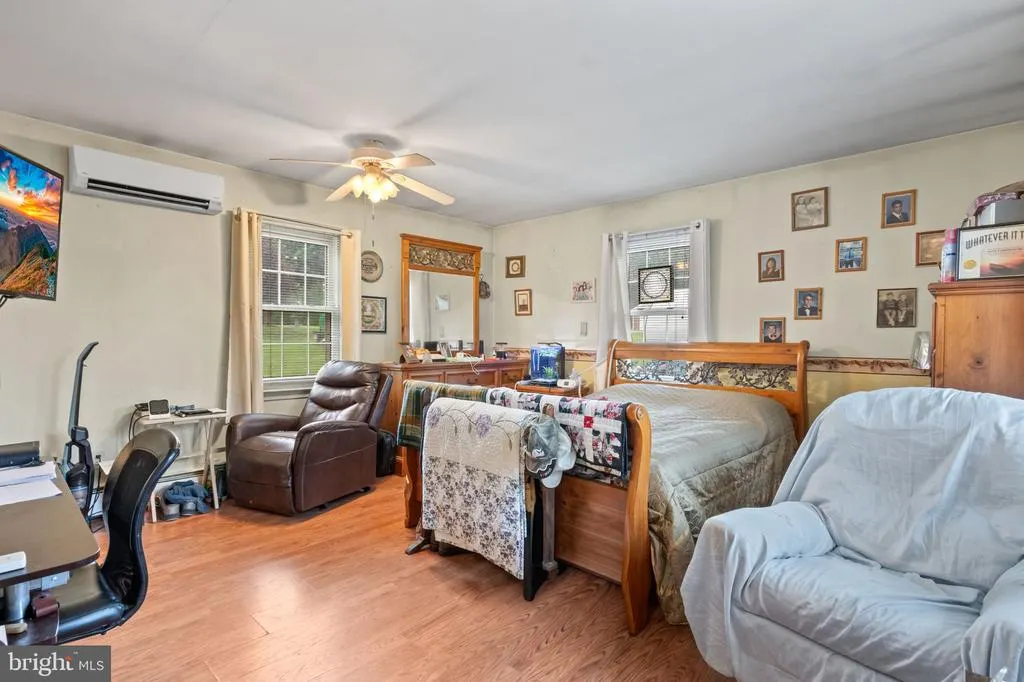
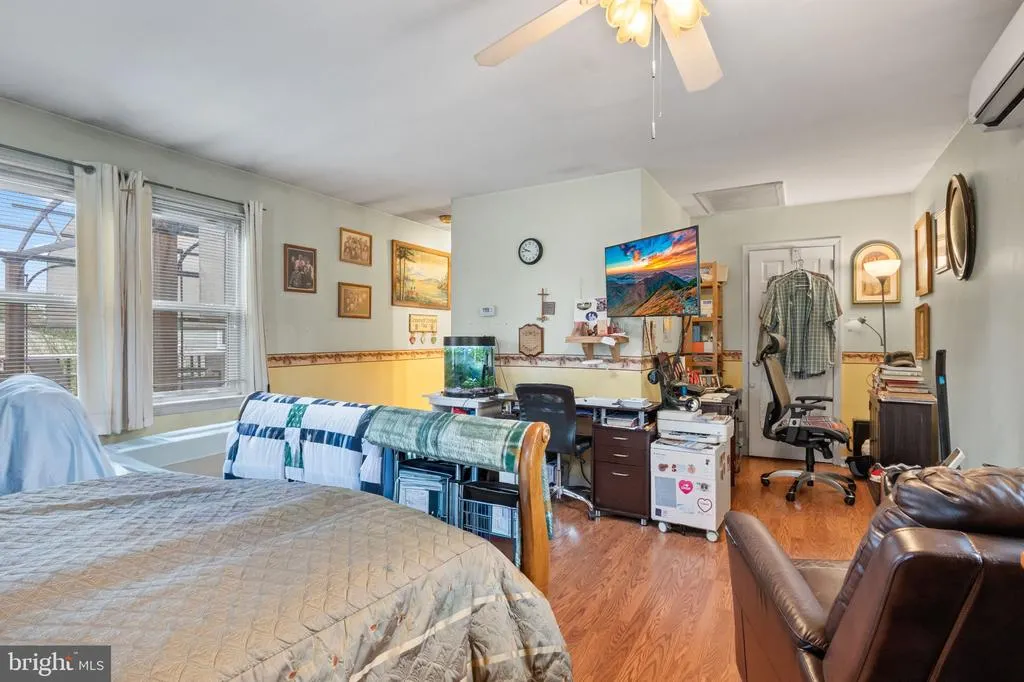
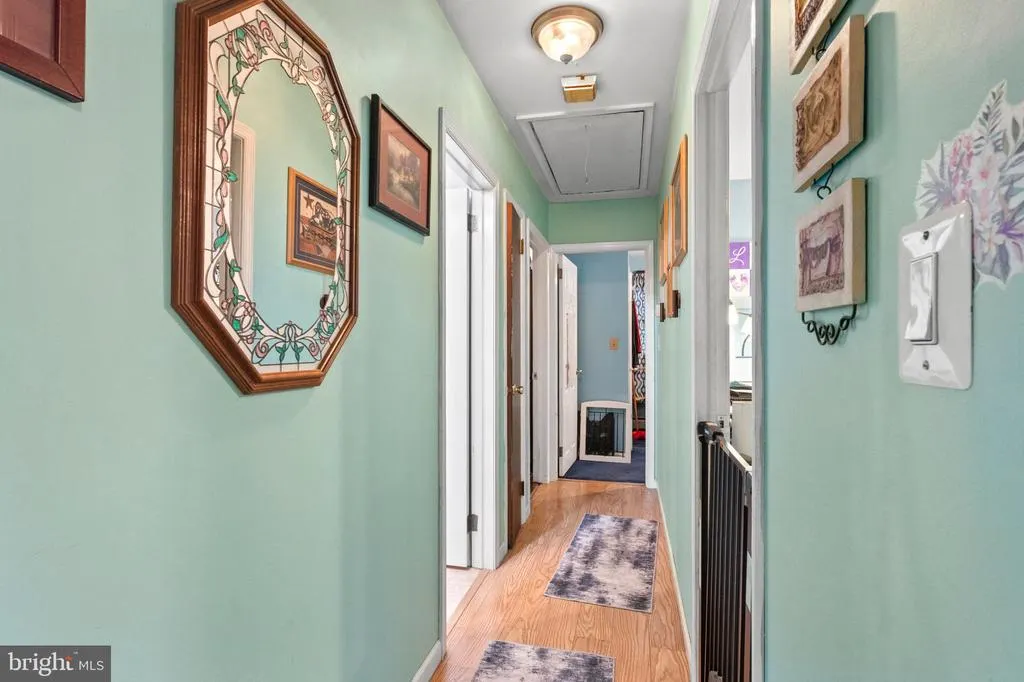
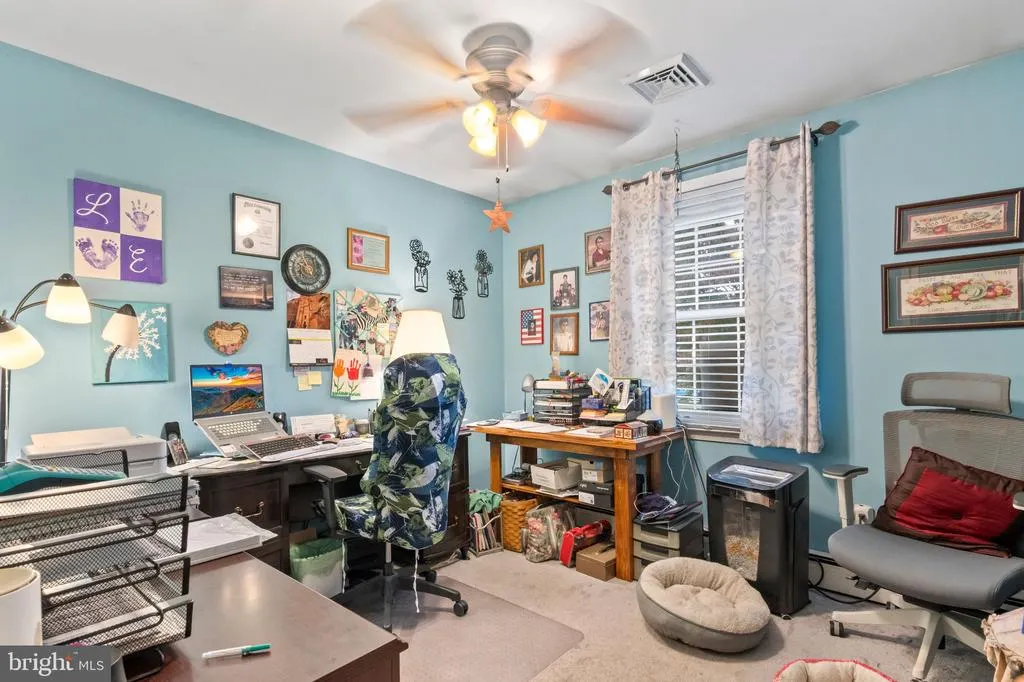


Address
7 Graces Drive, Coatesville, PA
Price
$ 475,000
Property Attributes
- MLS#PACT2136620
- TypeSingle Family
- Listing Status ACTIVE
- CountyCHESTER
- CityCoatesville
- AreaWest Brandywine Twp
- NeighborhoodMonacy Manor
- Zip19320
- StyleRanch/Rambler
- Year Built1977
- Taxes$ 7452
- Price$ 475,000
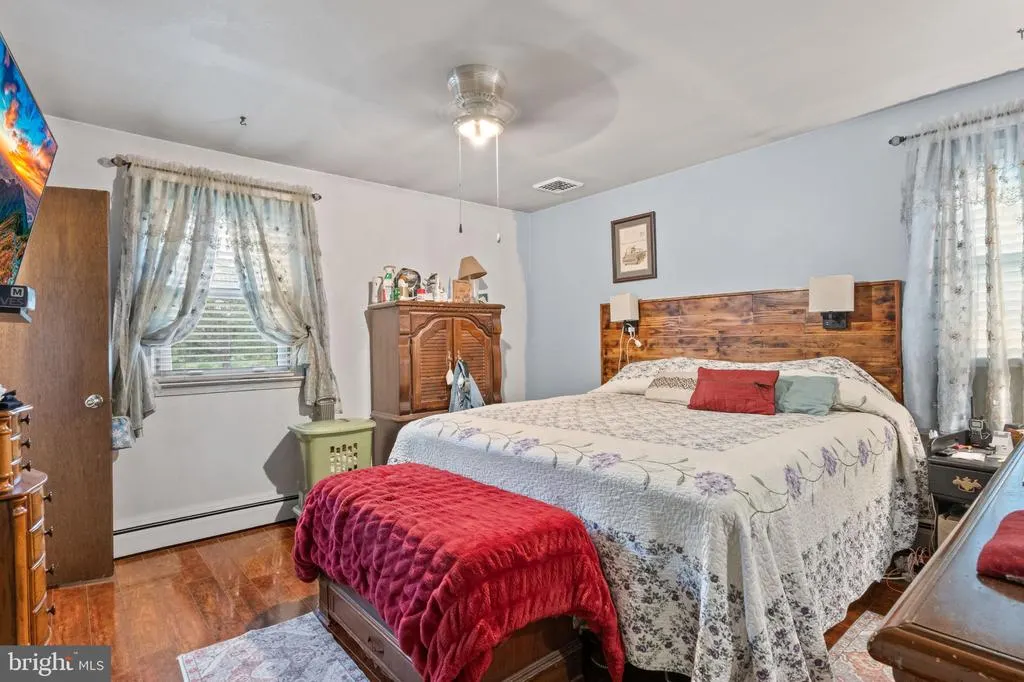
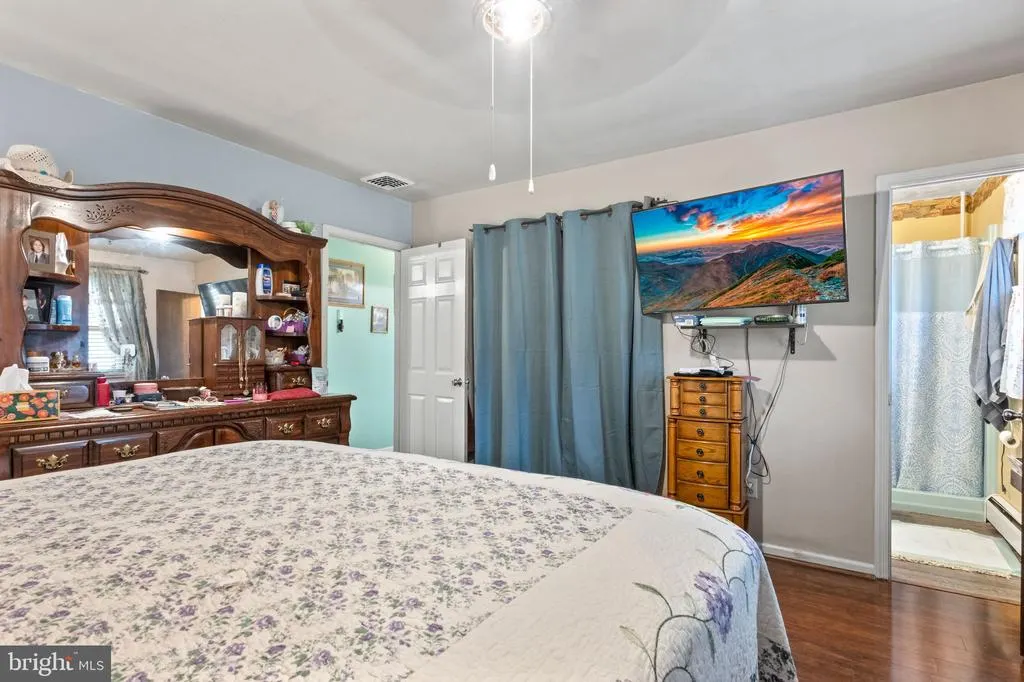
- Bedrooms4
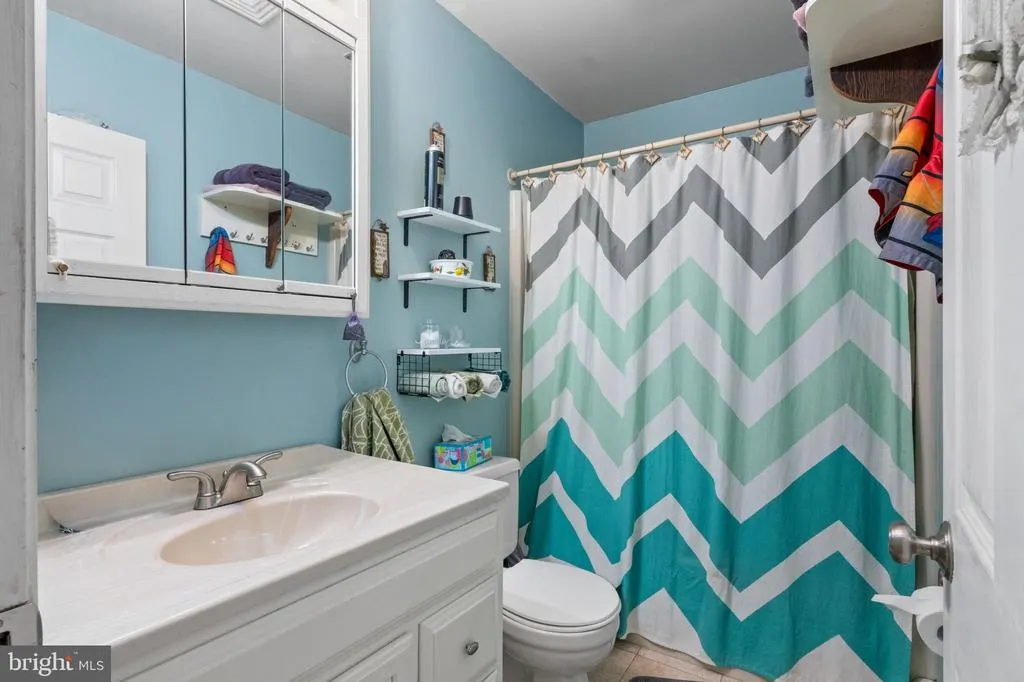
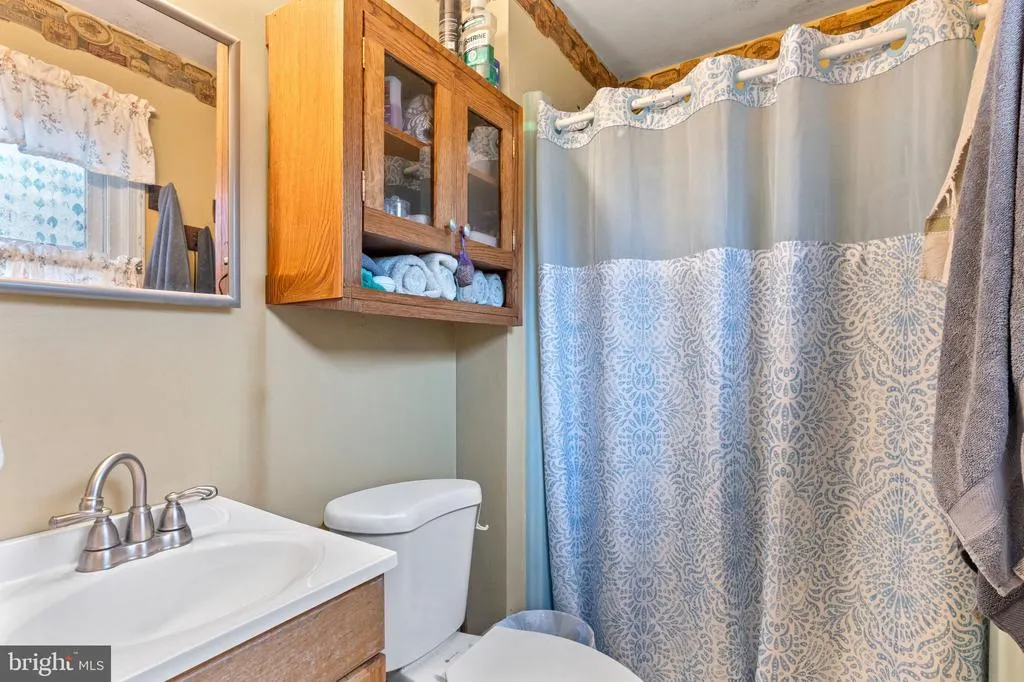
- Full Bathrooms3
- Half Bathrooms0
- Sqr Footage2308
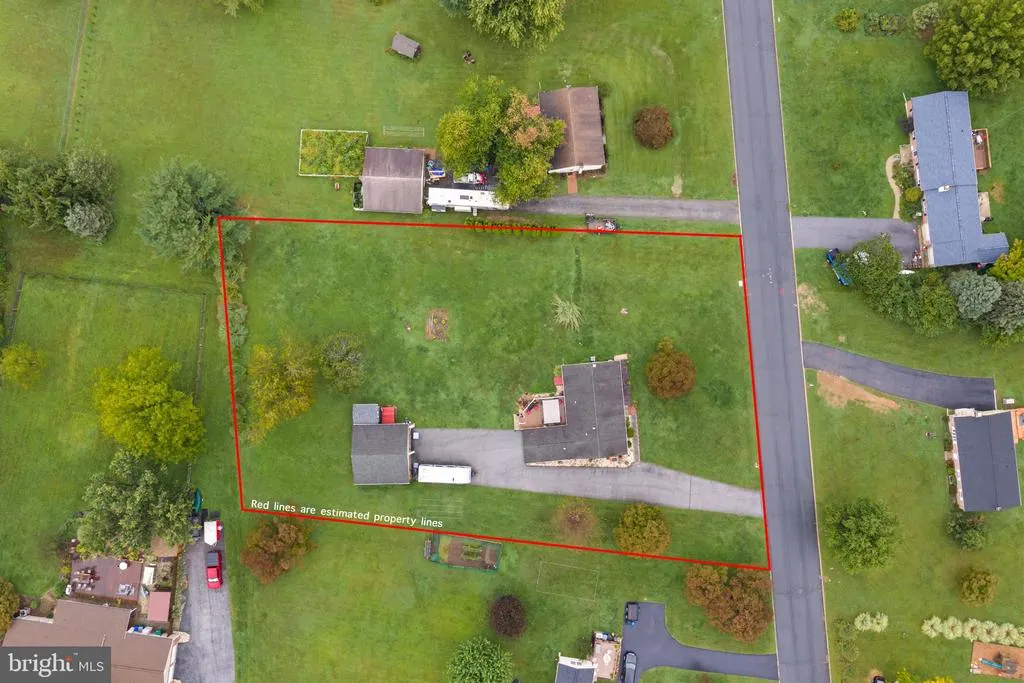
- Lot Size0.93 Acres
Data Source:
Bright MLS
Property Description
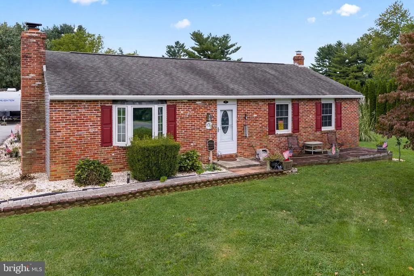
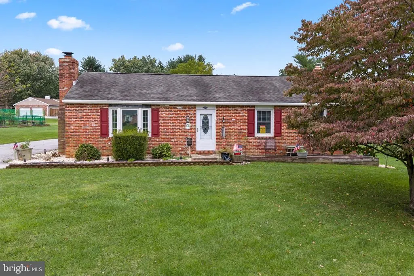
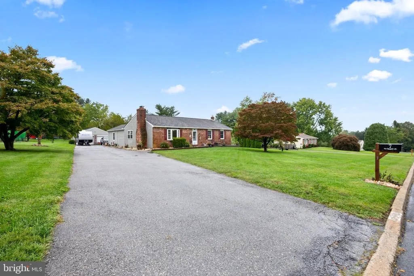
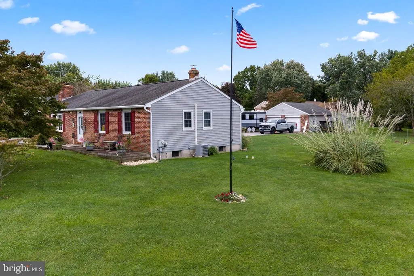
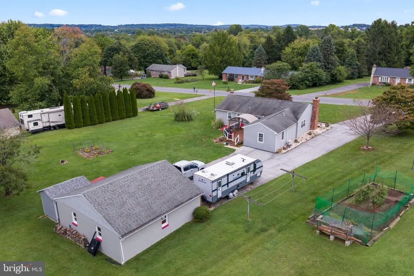
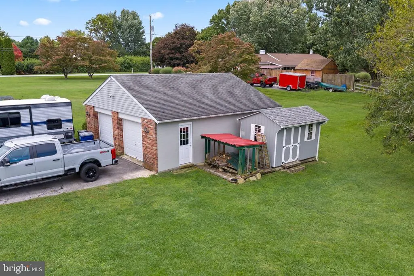
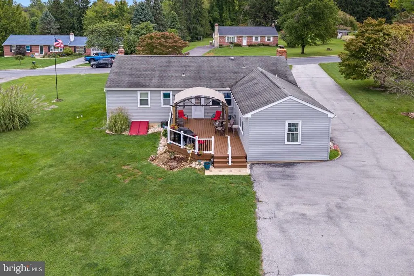
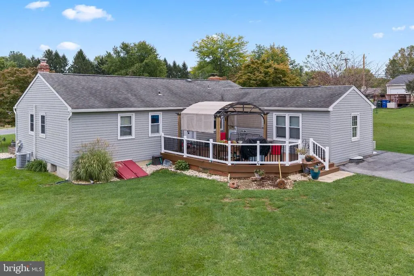
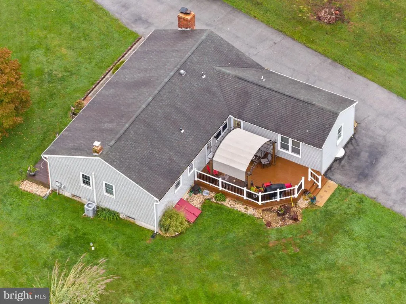
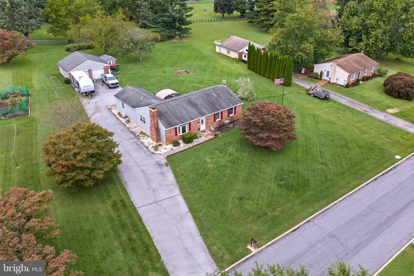
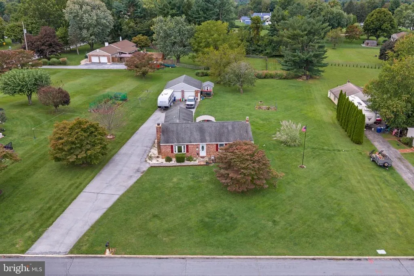
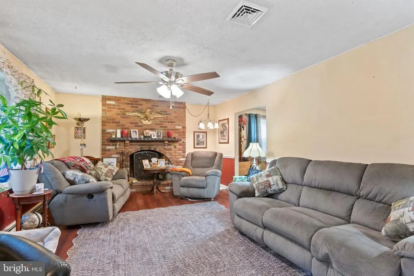
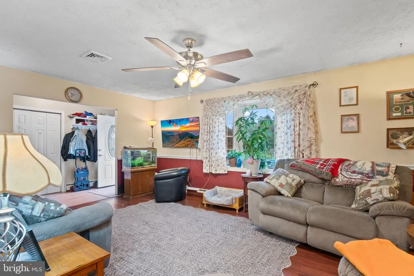
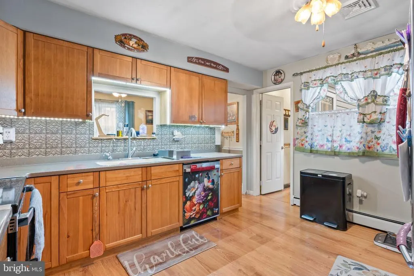
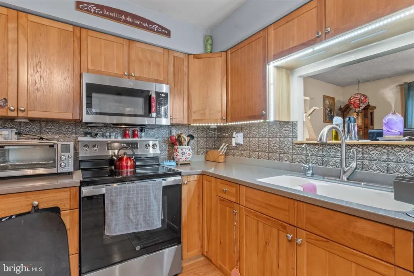
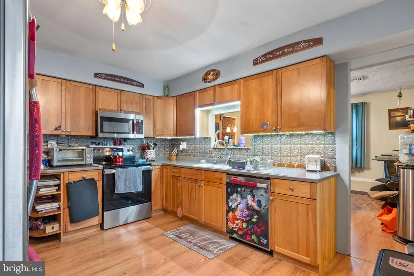
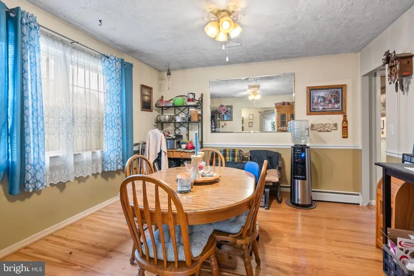
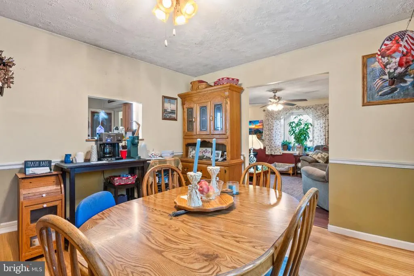
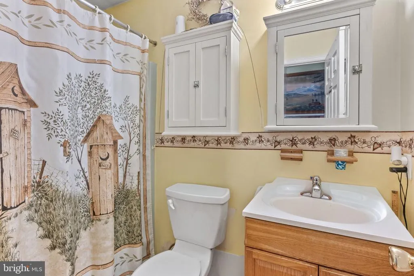
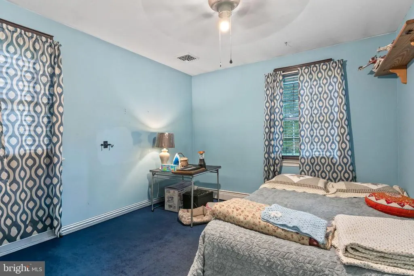
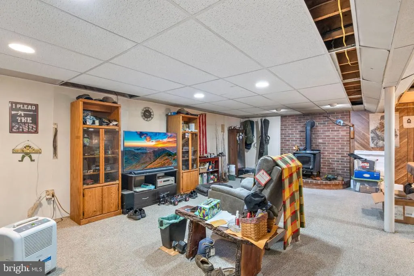
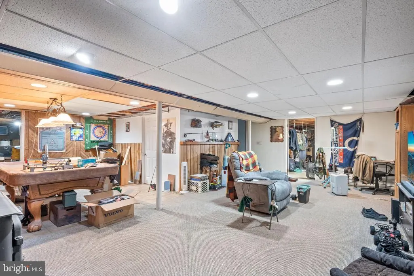
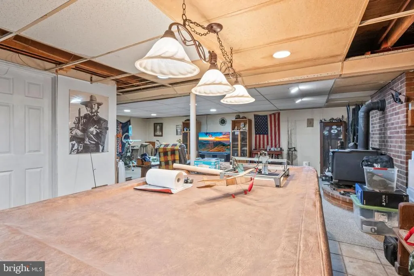
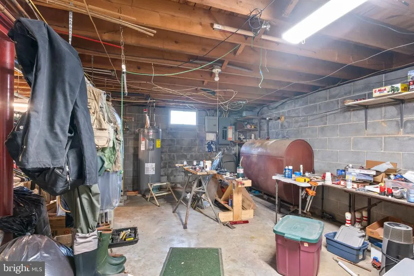
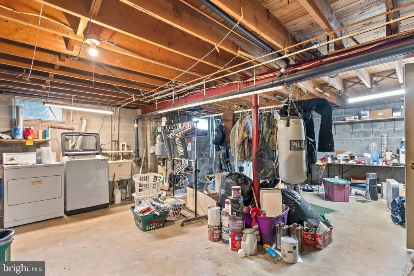
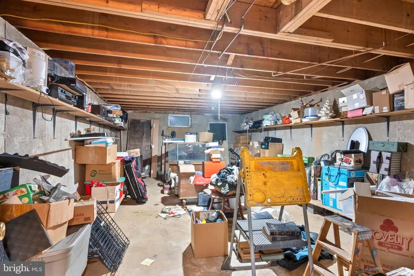
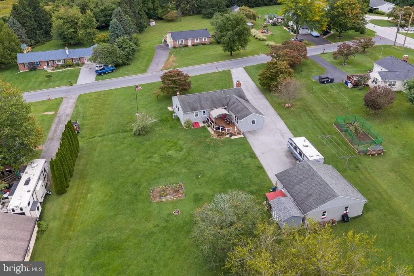
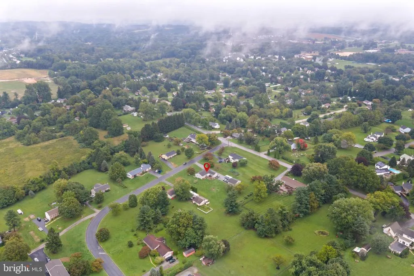
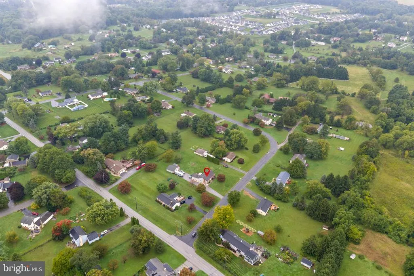
Welcome to 7 Graces Drive, a warm and inviting home in West Brandywine Township, Chester County, offering the space, flexibility, and outdoor living you've been looking for. With 4 bedrooms and 3 full bathrooms, this home is thoughtfully suited for everyday living, entertaining, and accommodating extended family. A true highlight is the in-law suite with its own separate access, offering a comfortable and private space for extended family, guests, or anyone who would appreciate a little extra independence. This versatile arrangement adds a wonderful dimension to the home and provides options for many different living needs. Inside, you'll find a comfortable kitchen featuring stainless steel appliances, plenty of cabinetry, and generous counter space, making it a welcoming place to gather and prepare meals. The partially finished basement adds even more room to spread out, with additional living space that can be enjoyed as a family room, recreation area, office, or flex space, along with a separate storage area. When it's time to relax and enjoy the outdoors, the beautiful deck is the perfect gathering spot. Overlooking the large, spacious yard, it offers plenty of room for outdoor dining, entertaining friends and family, or simply enjoying a quiet morning or evening at home. The yard provides wonderful open space for recreation, gardening, pets, and making the property your own. The detached two-car garage is another valuable feature, offering convenient parking along with additional room for storage, hobbies, projects, and equipment. With its welcoming living spaces, separate-access in-law suite, beautiful deck, large yard, detached two-car garage, stainless steel appliances, and partially finished basement, 7 Graces Drive offers a wonderful combination of comfort and versatility. Come see all that this special property has to offer and imagine yourself making it home.
| Price History | |
|---|---|
| 9/24/2026 | Listed $475,000 |
General Features
| Living Area | 2308 |
|---|---|
| Sewer | Public Sewer |
| Heating | Hot Water,Wood Burn Stove |
| Cooling | Central A/C,Ductless/Mini-Split |
| Possession | Subject to Home Choice,31-60 Days CD |
| Roof | Shingle |
| Appliances | Built-In Microwave,Dishwasher,Oven/Range - Electric,Refrigerator,Stainless Steel Appliances,Washer,Dryer |
| Zoning | R10 RESIDENTIAL |
| Garage Spaces | 2.00 |
| Patio/Porch Features | Deck(s) |
| Architectural Style | Ranch/Rambler |
| Construction Materials | Brick Front,Vinyl Siding |
| School District | COATESVILLE AREA |
| Exclusions | Black Refrigerator/Freezer |
| Year Built | 1977 |
| Levels | 1 |
| Tax Year | 2026 |
| Ownership | Fee Simple |
| Cool Fuel | Electric |
| Accessibility | 2+ Access Exits |
| County | CHESTER |
| New Construction | No |
| Property Type | Residential |
| HOA | No |
| Subdivision Name | MONACY MANOR |
| Garage Y/N | Yes |
| Water Access Y/N | No |
| Other Structures | Above Grade,Below Grade |
| Full Baths | 3 |
| Status | ACTIVE |
| Directions | Located off of Monacy Road |
| City | COATESVILLE |
| Senior Community Y/N | No |
| MLS Area | West Brandywine Twp (10329) |
| Lot Size Units | Square Feet |
| Lot Size Square Feet | 40350.00 |
| Tax Assessed Value | 136040.0 |
| Tax Annual Amount | 7452.0 |
| Structure Type | Detached |
| Condo/Coop Association fee Y/N | No |
| Bathrooms Full Main Level | 3 |
| Bathrooms Count Main Level | 3.00 |
| Price Per Sq Ft Total AG | 291.05 |
| Acceptable Financing | Cash,Conventional,FHA,VA |
| Vacation Rental Y/N | No |
| Total SQFT | 2308 |
| Standard Status | Active |
| Year Built Source | Assessor |
| Tax Lot | 0110 |
Interior Features
| Heating Fuel | Oil |
|---|---|
| Basement | Full,Outside Entrance |
| Total Fireplaces | 1 |
| Hot Water | Oil |
| Basement (Y/N) | Yes |
| Heating Y/N | Yes |
| Fireplace Y/N | Yes |
| Above Grade Finished Area | 1632 |
| Central Air Y/N | Yes |
| Total Bedrooms | 4 |
| Below Grade Finished Area | 676 |
| Room Type | Living Room,Dining Room,Bedroom 2,Bedroom 3,Kitchen,Bedroom 1,In-Law/auPair/Suite,Bathroom 1,Bathroom 2 |
| Main Level Bedrooms | 4 |
| Below Grade Finished Area Unit Type | Square Feet |
| LivingAreaSource | Estimated |
| Laundry Type | Basement |
| Below Grade Finished Area Source | Estimated |
| Above Grade Finished Area Source | Assessor |
| Above Grade Finished Area Unit Type | Square Feet |
| Total Baths | 3 |
Exterior Features
| Pool | No Pool |
|---|---|
| Water Source | Well |
| Inclusions | Kitchen Refrigerator,Oven/Range,Washer,Dryer,Storage Shed,Industrial Freezer in Basement,Pool Table |
| Total Parking Spaces | 2 |
| Garage Features | Garage - Front Entry |
| Type of Parking | Detached Garage,Driveway |
| Foundation Details | Block |
| Spa | No |
| Water View Y/N | No |
| Lot Size Acres | 0.93 |
| Lot Size Source | Assessor |
| Waterfront Y/N | No |
| Land Assessed Value | 51180.00 |
| Navigable Water Y/N | No |
| Water Oriented Y/N | No |
| # of Detached Garage Spaces | 2 |
Room Details
| Room | Dimensions | Level | Flooring | Details |
|---|---|---|---|---|
| Bathroom 1 | Main | |||
| Bathroom 2 | Main | |||
| Bedroom 1 | Main | |||
| Bedroom 2 | Main | |||
| Bedroom 3 | Main | |||
| Dining Room | Main | |||
| In-Law/auPair/Suite | Main | |||
| Kitchen | Main | |||
| Living Room | Main |
Amenities
- Foreclosure
- Views
- Short Sale
- New Construction
- Adult 55+
- Lease To Own
- No HOA Fees
- Furnished
- Primary On Main
- Air Conditioning
- Seller Finance
- Green
- Fixer Upper
- Horse
- Golf
- Fireplace
- Deck
- Garage
- Basement
- Pool
Property vs Single Family Average in 19320
Price
Taxes
Year Built
 All information is believed to be accurate but is not guaranteed. Protected by Copyright© 2026 and is owned either by the Monmouth County Association of REALTORS; or by the developers of the software, Kunversion, LLC. All rights reserved. Each office independently owned and operated.
The New Jersey Real Estate Commission requires every licensed broker or salesperson with whom you list your property to give you a copy of this notice. The purpose is to help you comply with the New Jersey Law
All information is believed to be accurate but is not guaranteed. Protected by Copyright© 2026 and is owned either by the Monmouth County Association of REALTORS; or by the developers of the software, Kunversion, LLC. All rights reserved. Each office independently owned and operated.
The New Jersey Real Estate Commission requires every licensed broker or salesperson with whom you list your property to give you a copy of this notice. The purpose is to help you comply with the New Jersey Law
 © BRIGHT, All Rights Reserved
