
Open House Sun, Sep 27th 12:00 PM - 2:00 PM - Views - Primary on Main





Address
614 Roberts Avenue #, Glenside, PA
Price
$ 415,000
Property Attributes
- MLS#PAMC2195458
- TypeSingle Family
- Listing Status ACTIVE
- CountyMONTGOMERY
- CityGlenside
- AreaAbington Twp
- NeighborhoodAbington Woods
- Zip19038
- StyleCraftsman
- Year Built1925
- Taxes$ 5142
- Price$ 415,000
- Bedrooms4
- Full Bathrooms2
- Half Bathrooms0
- Sqr Footage1238
- Lot Size0.13 Acres
Data Source:
Bright MLS
Property Description
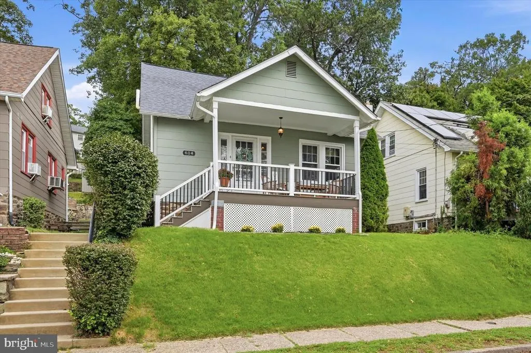
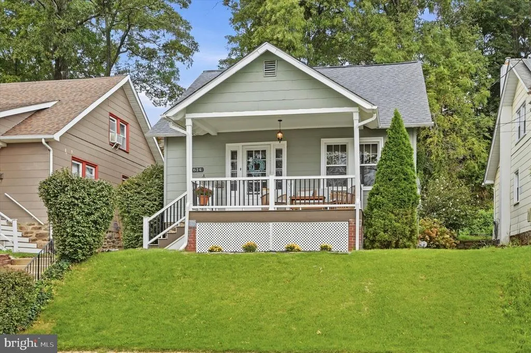
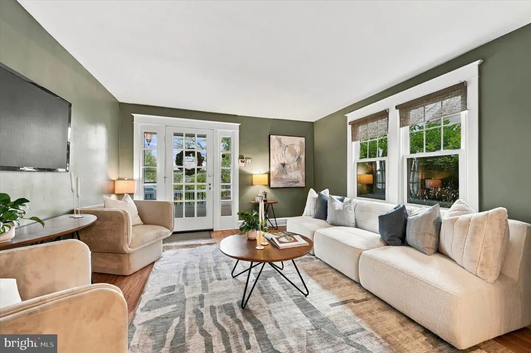
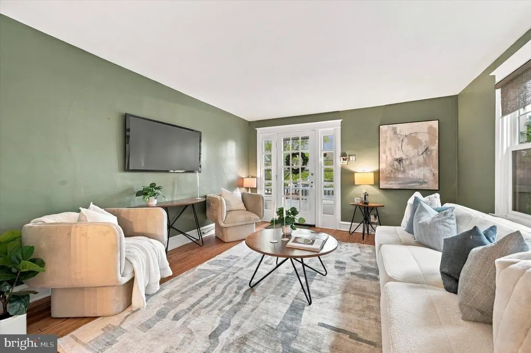
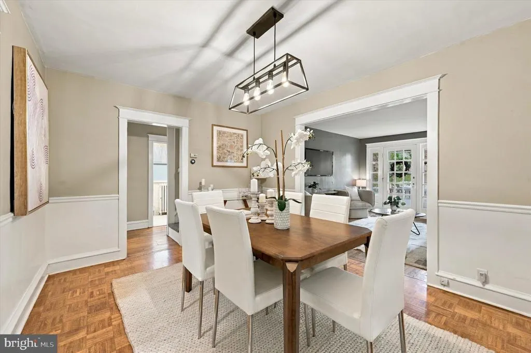
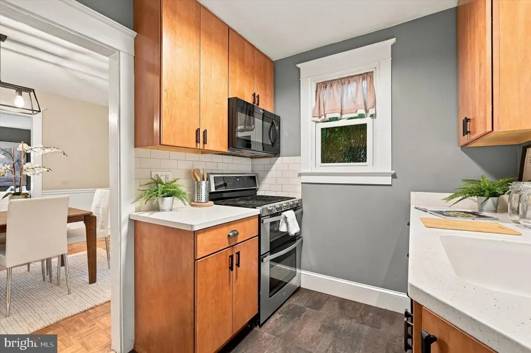
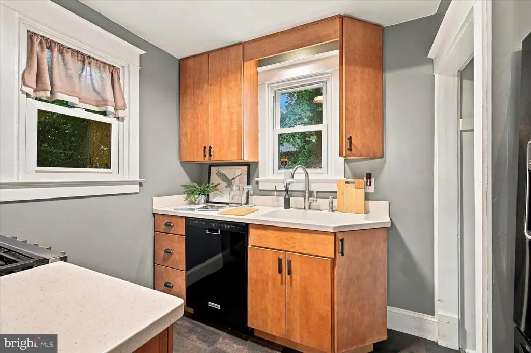
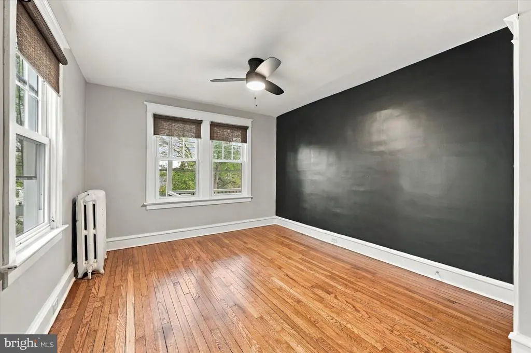
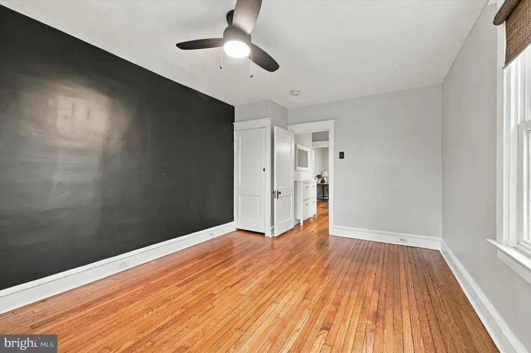
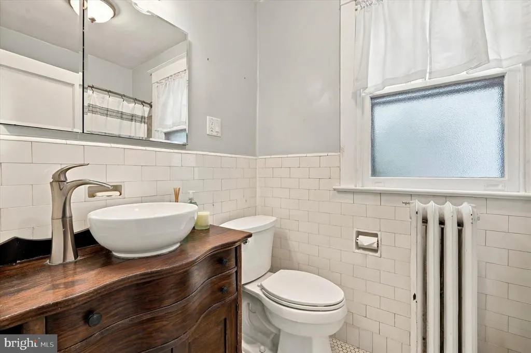
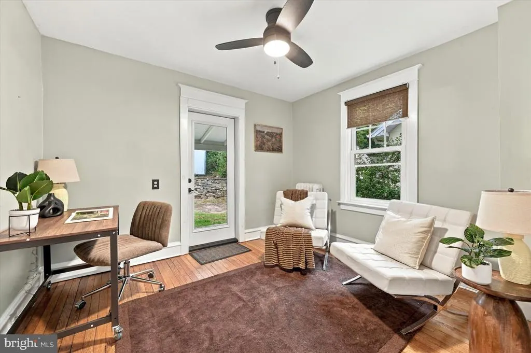
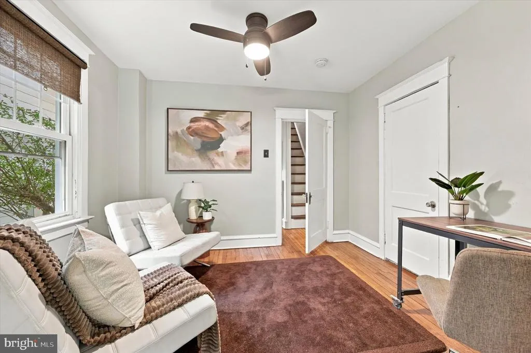
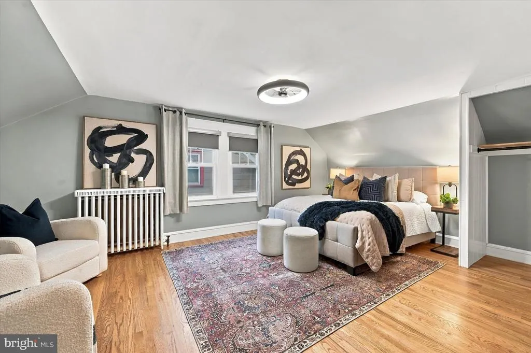
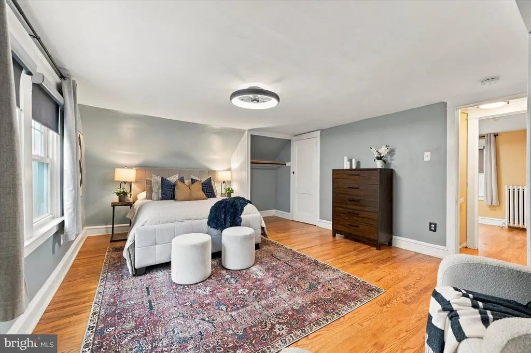
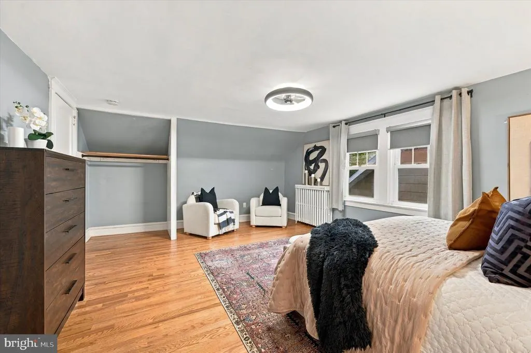
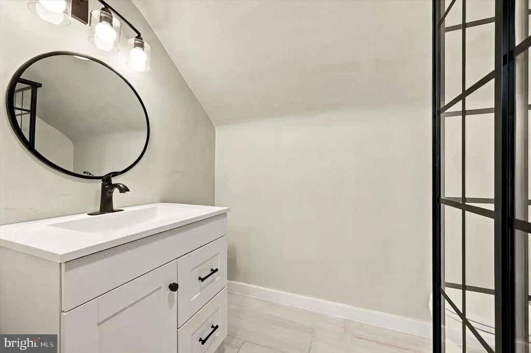
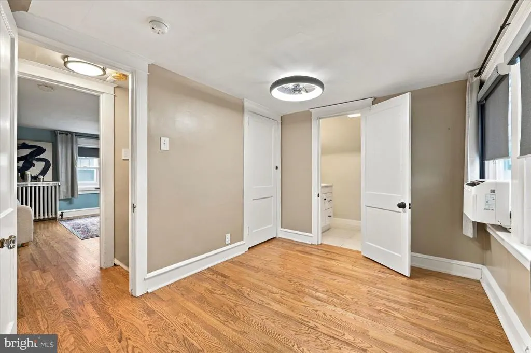
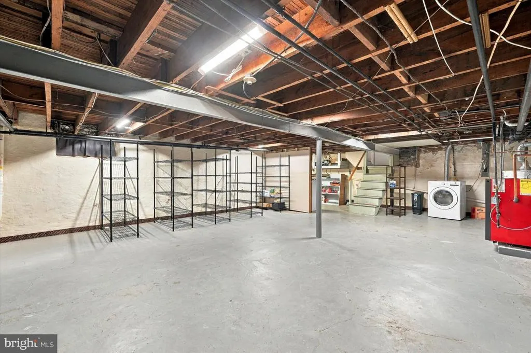
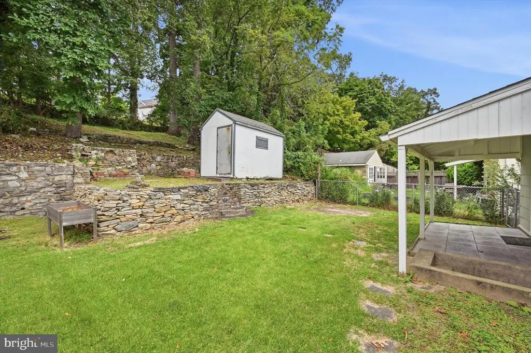
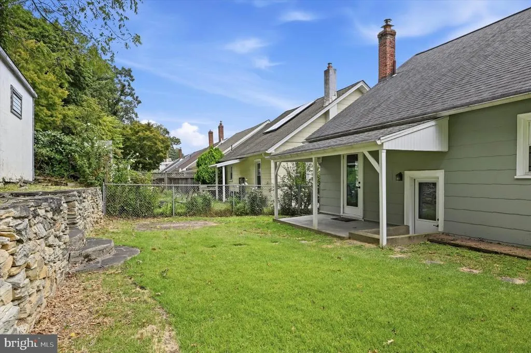
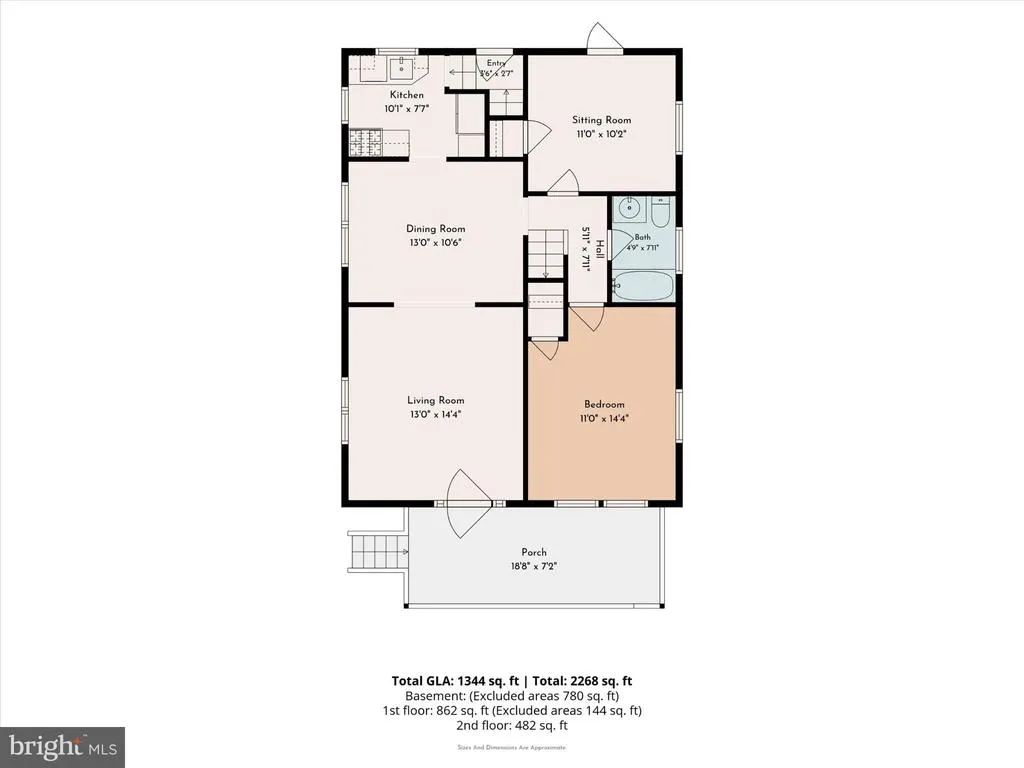
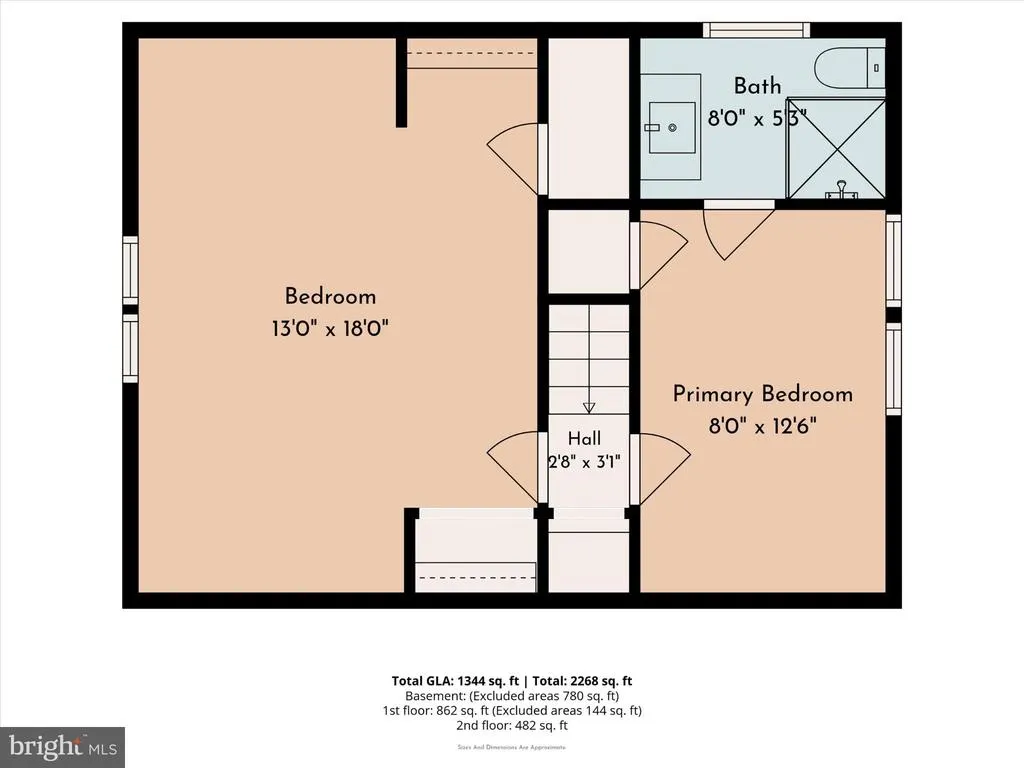
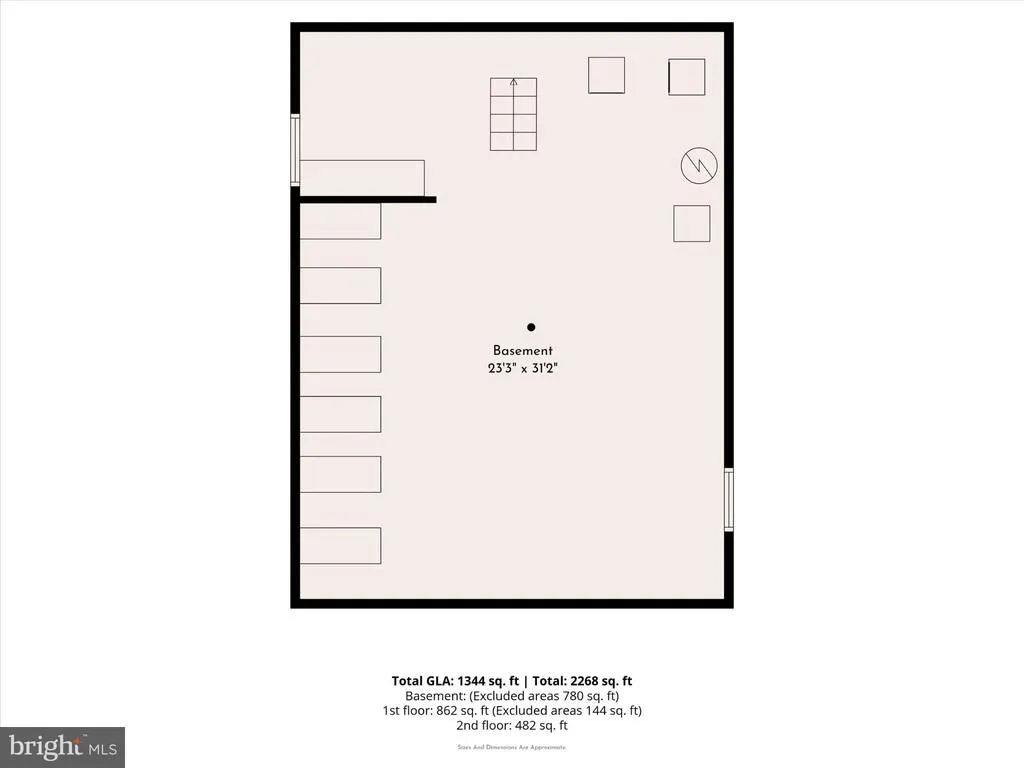
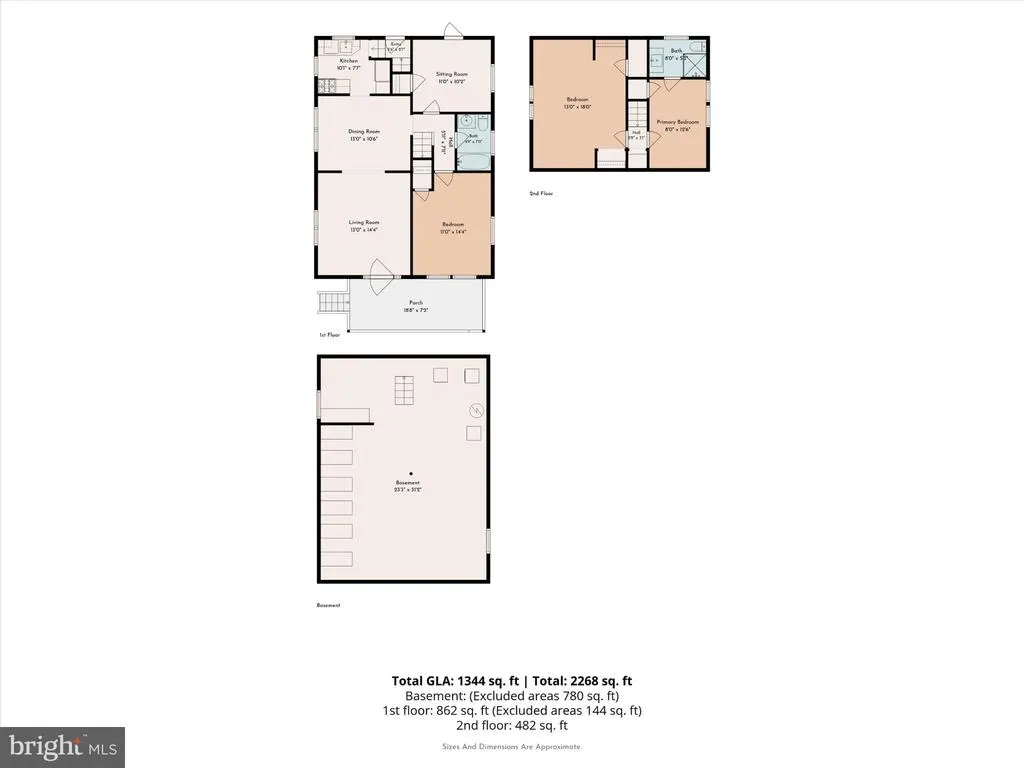
Perched on a hill overlooking the neighborhood, this charming 4-bedroom, 2-bath Craftsman-style home offers beautiful views and stunning sunsets, all within the award-winning Abington School District. The inviting trex front porch welcomes you with a composite deck and vinyl railing. Step inside to a sun-drenched living room filled with character, warm charm, and freshly refinished hardwood floors (2023). An elegant arched doorway connects the living and dining areas, creating a bright, cohesive flow. The quaint kitchen optimizes every inch of space for complete functionality. The main floor features two versatile bedroomsideal for a home office, gym, or sleeping quarterswith one offering direct access to the covered rear patio. A full 3-piece vintage bathroom rounds out the first level. Upstairs, you'll find new hardwood floors (2024) spanning the spacious main bedroom, which features a recently updated en-suite bathroom. Across the hall, a flexible fourth bedroom serves perfectly as a nursery, study, or dedicated home office. Downstairs, the dry, unfinished basement provides plenty of storage space and room for a workshop. Step outside to a multi-tiered backyard built for outdoor entertaining and summer gatherings. Buyers can enjoy a newer boiler (2023) and hot water heater (2022). Enjoy ultimate convenience with a short walk to vibrant downtown Keswick! Catch a show at the historic Keswick Theatre, grab dinner at the Keswick Tavern, or treat yourself to a root beer float at The Weldon Soda Fountain. Plus, enjoy quick access to Septa rail, major highways and an easy commute just minutes from the Philadelphia city limits.
| Elementary School | Middle School | High School |
|---|---|---|
| Copper Beech Elementary School | Abington Junior | Abington Senior High School |
| Price History | |
|---|---|
| 9/23/2026 | Listed $415,000 |
General Features
| Living Area | 1238 |
|---|---|
| Sewer | Public Sewer |
| Heating | Hot Water,Radiator |
| Cooling | Window Unit(s) |
| Possession | 0-30 Days CD,31-60 Days CD |
| Roof | Architectural Shingle |
| Zoning | RESIDENTIAL |
| Architectural Style | Craftsman |
| Construction Materials | Asbestos |
| School District | ABINGTON |
| Year Built | 1925 |
| Levels | 2 |
| Tax Year | 2026 |
| Ownership | Fee Simple |
| Cool Fuel | None |
| Accessibility | None |
| County | MONTGOMERY |
| New Construction | No |
| Property Type | Residential |
| HOA | No |
| Subdivision Name | ABINGTON WOODS |
| Garage Y/N | No |
| Water Access Y/N | No |
| Other Structures | Above Grade,Below Grade |
| Full Baths | 2 |
| Status | ACTIVE |
| Directions | Enter directions into GPS for the most accurate directions. Left off of Jenkintown Ave. |
| City | GLENSIDE |
| Senior Community Y/N | No |
| MLS Area | Abington Twp (10630) |
| Lot Size Units | Square Feet |
| Lot Size Square Feet | 5557.00 |
| Tax Assessed Value | 98850.0 |
| Tax Annual Amount | 5142.0 |
| Structure Type | Detached |
| Condo/Coop Association fee Y/N | No |
| Bathrooms Full Main Level | 1 |
| Bathrooms Count Main Level | 1.00 |
| Price Per Sq Ft Total AG | 335.22 |
| Vacation Rental Y/N | No |
| Total SQFT | 1238 |
| Standard Status | Active |
| Year Built Source | Assessor |
| Tax Lot | 022 |
Interior Features
| Heating Fuel | Natural Gas |
|---|---|
| Basement | Unfinished |
| Hot Water | Natural Gas |
| Basement (Y/N) | Yes |
| Heating Y/N | Yes |
| Fireplace Y/N | No |
| Above Grade Finished Area | 1238 |
| Central Air Y/N | No |
| Total Bedrooms | 4 |
| Main Level Bedrooms | 2 |
| Below Grade Finished Area Unit Type | Square Feet |
| LivingAreaSource | Assessor |
| Below Grade Finished Area Source | Assessor |
| Bedrooms Count All Upper Levels | 2 |
| Bedrooms Count Upper Level 1 | 2 |
| Bathrooms Full Upper Level 1 | 1 |
| Bathrooms Full All Upper Levels | 1 |
| Bathrooms Count Upper Level 1 | 1.00 |
| Bathrooms Count All Upper Levels | 1 |
| Above Grade Finished Area Source | Assessor |
| Above Grade Finished Area Unit Type | Square Feet |
| Total Baths | 2 |
Exterior Features
| Pool | No Pool |
|---|---|
| Water Source | Public |
| Inclusions | Washer,dryer,and refrigerator |
| Type of Parking | On Street |
| Foundation Details | Stone |
| Water View Y/N | No |
| Lot Size Acres | 0.13 |
| Lot Size Source | Assessor |
| Waterfront Y/N | No |
| Land Assessed Value | 0.00 |
| Navigable Water Y/N | No |
| Water Oriented Y/N | No |
Amenities
- Foreclosure
- Views
- Short Sale
- New Construction
- Adult 55+
- Lease To Own
- No HOA Fees
- Furnished
- Primary On Main
- Air Conditioning
- Seller Finance
- Green
- Fixer Upper
- Horse
- Golf
- Fireplace
- Deck
- Garage
- Basement
- Pool
Property vs Single Family Average in 19038
Price
Taxes
Year Built
Visits
 All information is believed to be accurate but is not guaranteed. Protected by Copyright© 2026 and is owned either by the Monmouth County Association of REALTORS; or by the developers of the software, Kunversion, LLC. All rights reserved. Each office independently owned and operated.
The New Jersey Real Estate Commission requires every licensed broker or salesperson with whom you list your property to give you a copy of this notice. The purpose is to help you comply with the New Jersey Law
All information is believed to be accurate but is not guaranteed. Protected by Copyright© 2026 and is owned either by the Monmouth County Association of REALTORS; or by the developers of the software, Kunversion, LLC. All rights reserved. Each office independently owned and operated.
The New Jersey Real Estate Commission requires every licensed broker or salesperson with whom you list your property to give you a copy of this notice. The purpose is to help you comply with the New Jersey Law
 © BRIGHT, All Rights Reserved
