
Open House Sat, Sep 26th 12:00 PM - 2:00 PM - Views - Primary on Main




Address
956 Caledonia Street, Philadelphia, PA
Price
$ 649,000
Property Attributes
- MLS#PAPH2672412
- TypeSingle Family
- Listing Status ACTIVE
- CountyPHILADELPHIA
- CityPhiladelphia
- Area19128
- NeighborhoodAndorra
- Zip19128
- StyleSplit Level,Mid-Century Modern,Contemporary
- Year Built1985
- Taxes$ 8467
- Price$ 649,000
- Bedrooms4
- Full Bathrooms3
- Half Bathrooms0
- Sqr Footage2796
- Lot Size0.25 Acres
Data Source:
Bright MLS
Property Description
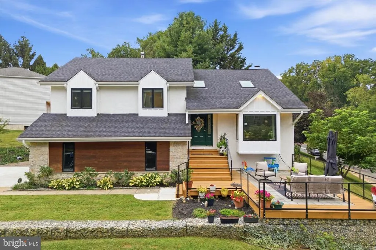
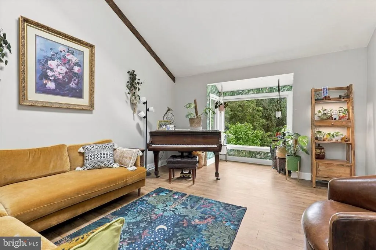
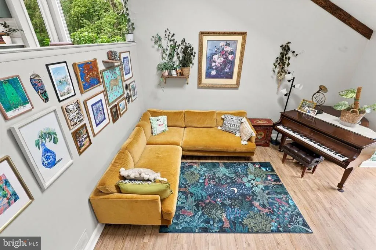
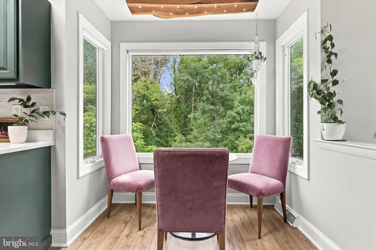
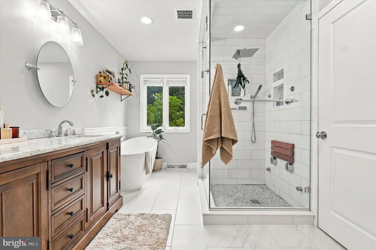
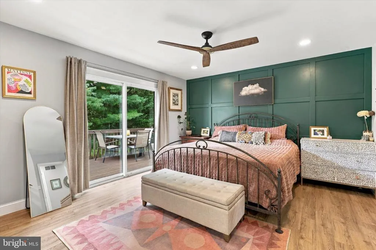
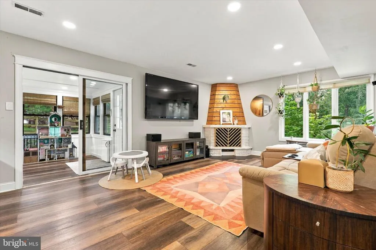
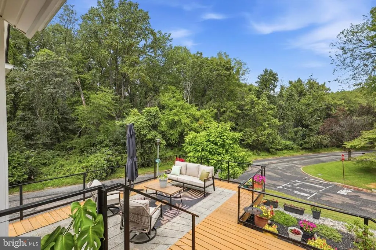
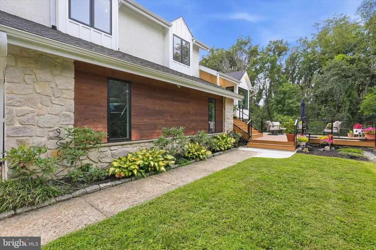
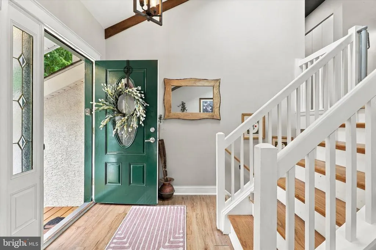
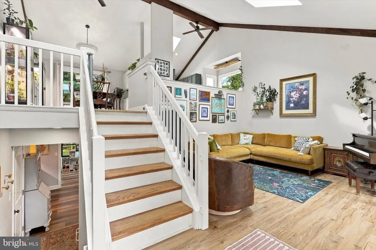
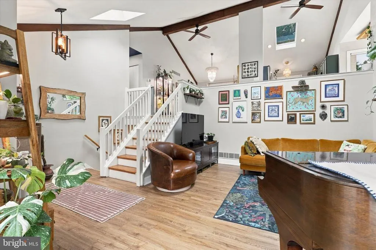
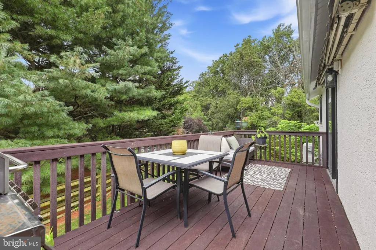
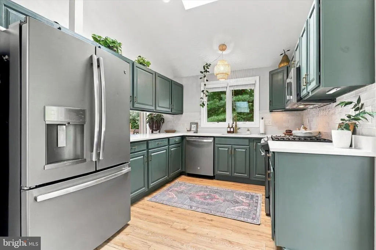
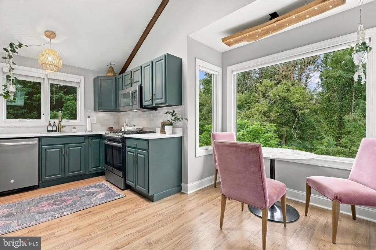
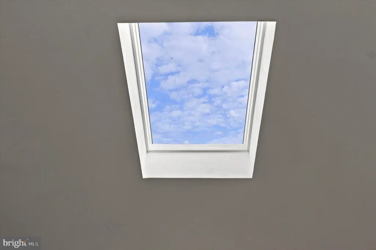
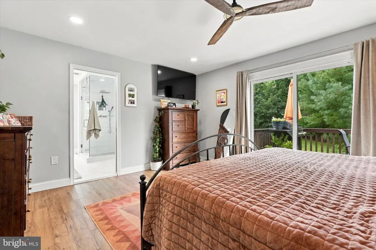
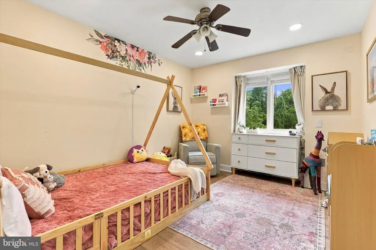
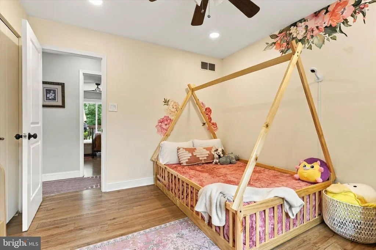
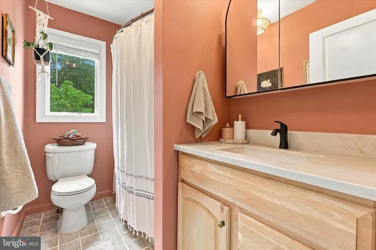
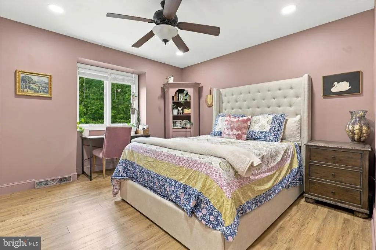
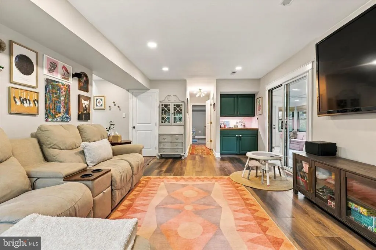
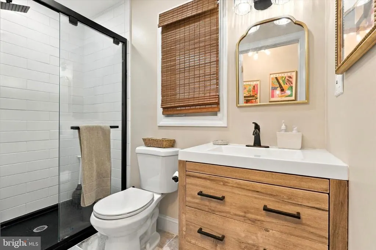
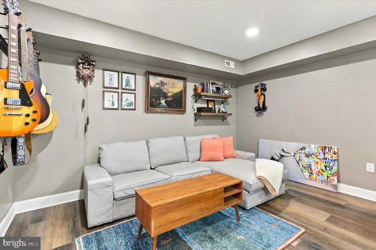
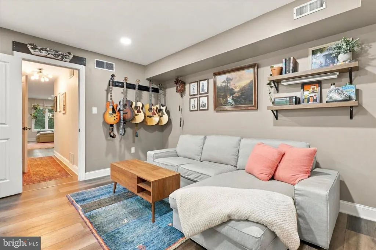
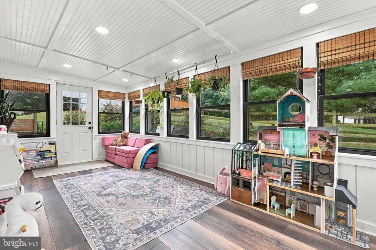
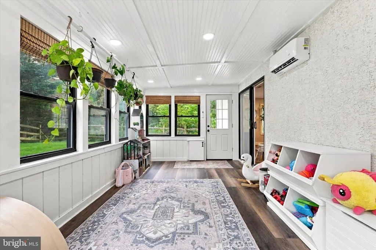
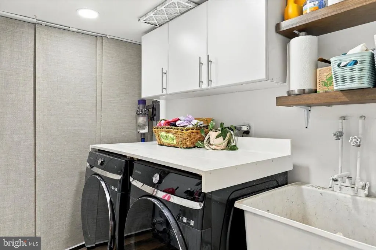
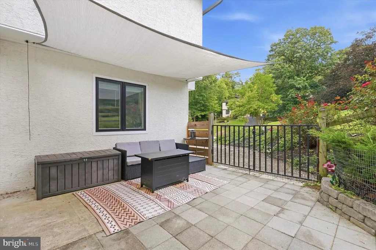
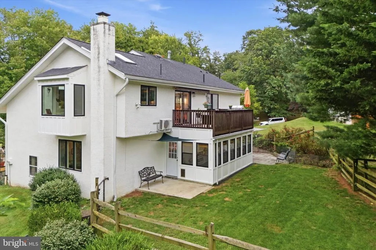
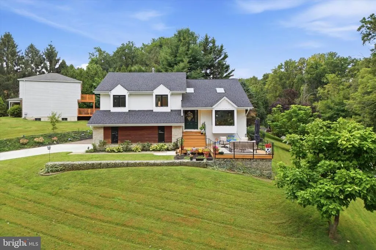
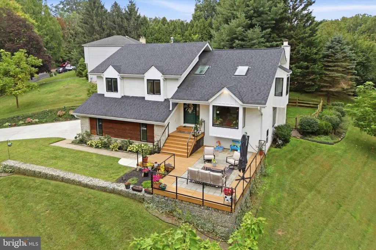
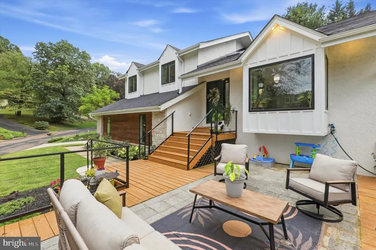
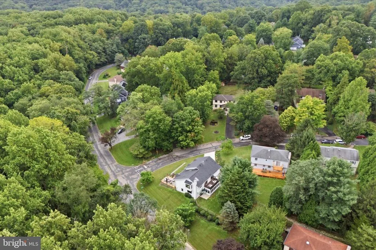
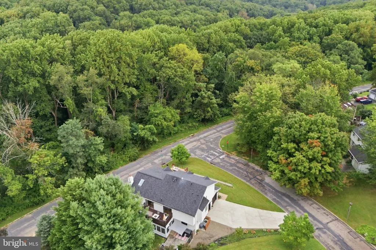
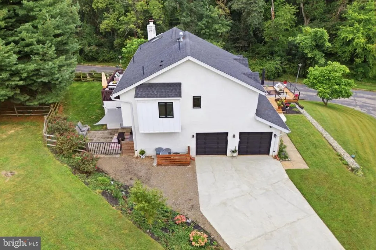
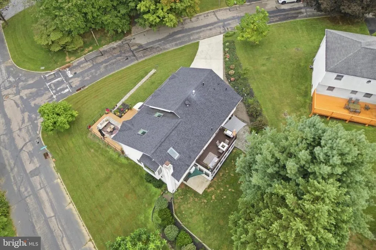
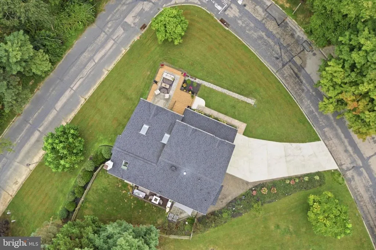
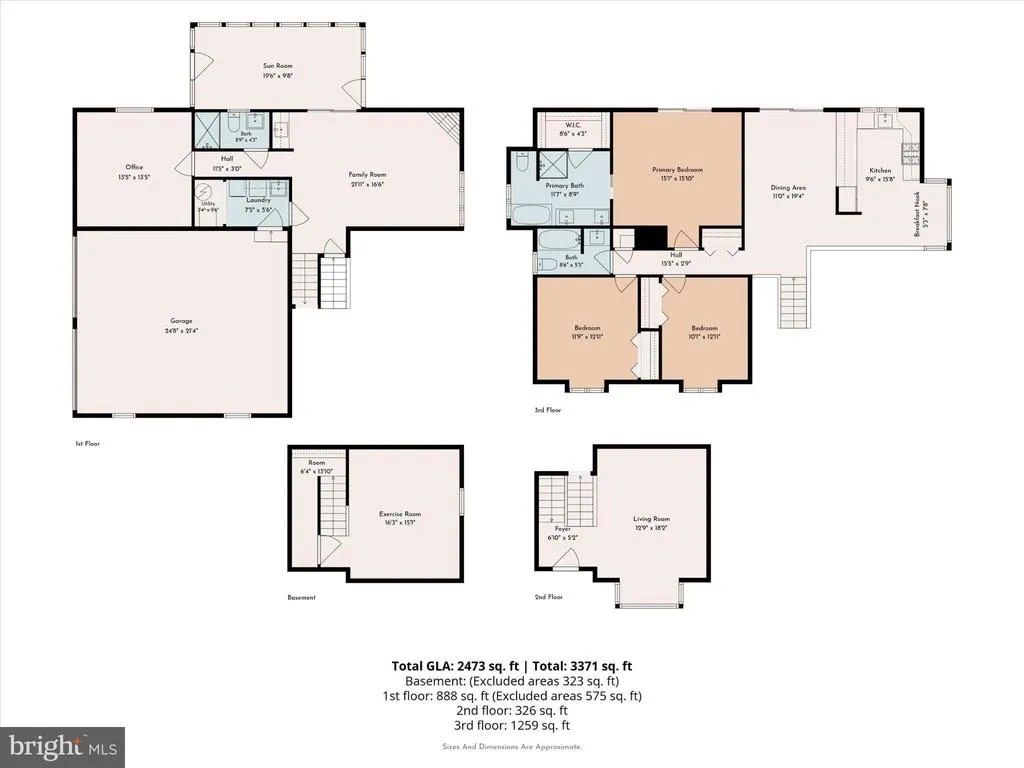
4 Bedrooms | 3 Bathrooms | Wissahickon Views Welcome to a truly special home nestled in the heart of the Wissahickon with views of the Wissahickon out every window. Thoughtfully updated, the home combines modern finishes with an extraordinary natural setting, offering four bedrooms, three full bathrooms, multiple outdoor spaces, and spectacular views into the surrounding Wissahickon. From the moment you enter, the connection to the outdoors is unmistakable. The main living level is filled with natural light from skylights, oversized windows, recessed lighting, and vaulted ceilings. The spacious living room features dramatic three-sided bump-out windows and a huge picture window overlooking the front deck and wooded Wissahickon landscape. Just outside, the expansive front deck provides the perfect spot to enjoy the views and peaceful surroundings. A short flight of steps leads to the beautiful eat-in kitchen and dining area. The kitchen features new appliances, countertops, backsplash, and abundant natural light, including a massive picture window that makes you feel as though youre sitting high in the trees. Sliding glass doors off the dining room open directly to the rear deck, creating an easy flow for entertaining and outdoor living. Down the hall are two bedrooms, a full bathroom, two closets, and the expansive primary suite. The primary bedroom opens directly to the rear deck and features a luxurious ensuite designed to feel like a private spa. The bathroom offers a soaking tub, separate glass-enclosed steam shower, semi-private toilet area, double vanity, and beautiful natural light. Custom closet space and a generous walk-in closet provide exceptional storage and functionality. The lower level adds an entirely separate living experience, with a spacious family room featuring a custom corner fireplace, new flooring, and a wet bar. A fully enclosed, heated and air-conditioned sunroom is surrounded by windows and opens through two doors to the rear patios and fully fenced backyard. This level also includes a full bathroom, fourth bedroom, and laundry room conveniently located off the extra large 2 car garage entrance. Steps lead to a partially finished basement with impressive 14+ foot ceilings, offering tremendous potential for additional living, recreation, storage, or workspace. New roof, new Marvin wood windows, new siding, new interior doors, new LVP flooring throughout, updated lighting and recessed lighting, renovated bathrooms, an updated kitchen, and countless additional improvements completed by the current owners over the past seven years. With its combination of sophisticated updates, abundant natural light, exceptional outdoor spaces, and a one-of-a-kind setting overlooking the Wissahickon, this is a home that feels both beautifully finished and completely connected to nature. Location, location, location! Just three houses from the Wissahickon trails, this well-maintained Andorra home makes it easy to enjoy an active, outdoor lifestyle with hiking, horseback riding, and mountain biking in Fairmount Park right nearby. Houston Playgrounds, park and Andorra Shopping Center are also close at hand, offering convenient options for recreation, shopping, and everyday essentials. With Chestnut Hill, Morris Arboretum, Manayunk, public transportation, and Center City Philadelphia all just minutes away, youll enjoy effortless access to dining, culture, work, and entertainment while still coming home to the peace and space of a welcoming suburban neighborhood.
| Price History | |
|---|---|
| 9/19/2026 | Listed $649,000 |
General Features
| Living Area | 2796 |
|---|---|
| Sewer | Public Sewer |
| Heating | Central |
| Cooling | Central A/C |
| Possession | 0-30 Days CD,31-60 Days CD |
| Roof | Asphalt |
| Appliances | Built-In Microwave,Built-In Range,Dishwasher,Disposal,Dryer,Microwave,Refrigerator,Oven/Range - Gas,Washer |
| Zoning | RSD3 |
| Garage Spaces | 2.00 |
| Patio/Porch Features | Deck(s),Patio(s),Porch(es) |
| Architectural Style | Split Level,Mid-Century Modern,Contemporary |
| Construction Materials | Stucco,Vinyl Siding |
| School District | PHILADELPHIA CITY |
| Year Built | 1985 |
| View | Trees/Woods,Scenic Vista,Panoramic |
| Levels | 3.5 |
| Tax Year | 2026 |
| Ownership | Fee Simple |
| Cool Fuel | Natural Gas |
| Accessibility | None |
| County | PHILADELPHIA |
| New Construction | No |
| Property Type | Residential |
| HOA | No |
| Subdivision Name | ANDORRA |
| Garage Y/N | Yes |
| Water Access Y/N | No |
| Other Structures | Above Grade,Below Grade |
| Full Baths | 3 |
| Status | ACTIVE |
| Directions | on the corner of Caledonia and Manatawana |
| City | PHILADELPHIA |
| Senior Community Y/N | No |
| MLS Area | 19128 (19128) |
| Lot Size Units | Square Feet |
| Lot Size Square Feet | 10937.00 |
| Tax Assessed Value | 604900.0 |
| Tax Annual Amount | 8467.0 |
| Home Warranty Y/N | No |
| Property Condition | Excellent |
| Structure Type | Detached |
| Condo/Coop Association fee Y/N | No |
| Bathrooms Full Main Level | 1 |
| Bathrooms Count Main Level | 1.00 |
| Price Per Sq Ft Total AG | 262.43 |
| Vacation Rental Y/N | No |
| Total SQFT | 2796 |
| Standard Status | Active |
| Year Built Source | Assessor |
| Tax Lot | 47 |
Interior Features
| Interior Amenities | Bathroom - Walk-In Shower,Bathroom - Soaking Tub,Breakfast Area,Cedar Closet(s),Ceiling Fan(s),Combination Kitchen/Dining,Dining Area,Entry Level Bedroom,Kitchen - Eat-In,Primary Bath(s),Recessed Lig |
|---|---|
| Heating Fuel | Natural Gas |
| Basement | Partially Finished,Windows |
| Total Fireplaces | 1 |
| Hot Water | Natural Gas |
| Basement (Y/N) | Yes |
| Heating Y/N | Yes |
| Window Features | Casement,Wood Frame,Skylights,Screens,Low-E,Replacement |
| Fireplace Y/N | Yes |
| Above Grade Finished Area | 2473 |
| Central Air Y/N | Yes |
| Total Bedrooms | 4 |
| Below Grade Finished Area | 323 |
| Main Level Bedrooms | 1 |
| Below Grade Finished Area Unit Type | Square Feet |
| LivingAreaSource | Estimated |
| Laundry Type | Main Floor |
| Below Grade Finished Area Source | Estimated |
| Bedrooms Count All Upper Levels | 3 |
| Bedrooms Count Upper Level 1 | 3 |
| Bathrooms Full Upper Level 1 | 2 |
| Bathrooms Full All Upper Levels | 2 |
| Bathrooms Count Upper Level 1 | 2.00 |
| Bathrooms Count All Upper Levels | 2 |
| Above Grade Finished Area Source | Estimated |
| Above Grade Finished Area Unit Type | Square Feet |
| Total Baths | 3 |
Exterior Features
| Exterior Amenities | Bump-outs,Exterior Lighting,Gutter System,Stone Retaining Walls,Street Lights,Awning(s) |
|---|---|
| Pool | No Pool |
| Parking Features | Concrete Driveway |
| Water Source | Public |
| Inclusions | washer,dryer |
| Total Parking Spaces | 2 |
| Garage Features | Garage - Side Entry,Garage Door Opener,Inside Access,Oversized |
| Type of Parking | Attached Garage |
| Foundation Details | Concrete Perimeter |
| Water View Y/N | No |
| Lot Size Acres | 0.25 |
| Lot Size Source | Assessor |
| Waterfront Y/N | No |
| Door Features | Sliding Glass |
| Land Assessed Value | 120980.00 |
| Navigable Water Y/N | No |
| Water Oriented Y/N | No |
| # of Attached Garage Spaces | 2 |
Amenities
- Foreclosure
- Views
- Short Sale
- New Construction
- Adult 55+
- Lease To Own
- No HOA Fees
- Furnished
- Primary On Main
- Air Conditioning
- Seller Finance
- Green
- Fixer Upper
- Horse
- Golf
- Fireplace
- Deck
- Garage
- Basement
- Pool
Property vs Single Family Average in 19128
Price
Taxes
Year Built
Visits
 All information is believed to be accurate but is not guaranteed. Protected by Copyright© 2026 and is owned either by the Monmouth County Association of REALTORS; or by the developers of the software, Kunversion, LLC. All rights reserved. Each office independently owned and operated.
The New Jersey Real Estate Commission requires every licensed broker or salesperson with whom you list your property to give you a copy of this notice. The purpose is to help you comply with the New Jersey Law
All information is believed to be accurate but is not guaranteed. Protected by Copyright© 2026 and is owned either by the Monmouth County Association of REALTORS; or by the developers of the software, Kunversion, LLC. All rights reserved. Each office independently owned and operated.
The New Jersey Real Estate Commission requires every licensed broker or salesperson with whom you list your property to give you a copy of this notice. The purpose is to help you comply with the New Jersey Law
 © BRIGHT, All Rights Reserved
